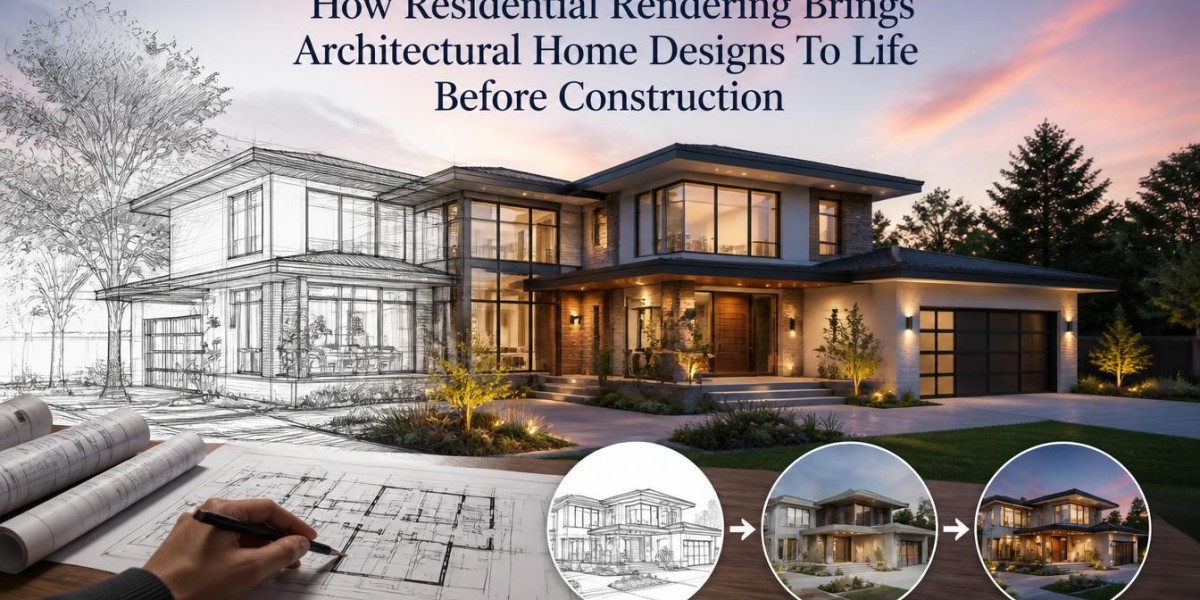

Homeowners are thinking smaller, but they are thinking smarter. Residential rendering helps the homeowner to see options. They can determine what they want to keep, what they need to whittle down, and what they desire most for their new residence.
SMA Archviz’s residential rendering services give homeowners and designers a clear visual of these choices before construction begins. This simplifies the decision-making process and allows them to make sound decisions about their selections.
Why Are Homeowners Trading Home Size For Personalization Right Now?
Due to affordability concerns, buyers are willing to compromise on the size of their homes. However, it is not in the same proportion for every space. The desired size for a new house has decreased to 2150 square feet, which is the lowest since 2019, according to the National Association of Home Builders’ research, What Home Buyers Really Want (NAHB, 2025).
Almost 40% of buyers said they would be willing to take a smaller lot, and 35% would take a smaller house. Fewer would be willing to sacrifice cabinet or closet space. Clearly, buyers are becoming more picky in terms of where they cut back.
NAHB "What Home Buyers Really Want" Data | Figure |
Median desired new home size, 2024 | 2,150 sq ft |
Buyers willing to accept a smaller lot | ~40% |
Buyers willing to accept a smaller house | 35% |
Share of single-family market that's townhomes | 17% (record high) |
That is a difficult trade-off to make just by looking at a floor plan. It can be difficult to make changes to the size of other rooms without being able to see how it would change the layout of the home.
How Does Residential Rendering Help Homeowners Make That Trade-Off?
By presenting an image of a smaller dining room or downsized home office, instead of requiring buyers to visualize and interpret square footage figures. Residential 3D rendering transforms an abstract square-footage trade-off into something potential homeowners can see and judge before committing to a choice.
SMA Archviz deals with such rendering for the people who work on architecture and construction projects. This makes it easier to make changes and informed decisions before physical construction.
What Happens When These Decisions Are Made From Floor Plans Alone?
Homeowners often cannot tell what a smaller room may look like with furniture plus other items added in. That can lead to regrets when they move in or to expensive renovations during construction.
Without rendering, common problems include:
A smaller home office feels cramped once furniture is placed.
A smaller dining room affects the flow between the dining area and kitchen.
Homeowners approve the layout from the floor plan, then request changes when framing shows the actual scale.
What Does Residential 3D Rendering Actually Show That A Floor Plan Can't?
Depth, proportions, and spatial relationships are the elements that determine whether the small room will be comfortable or just wasted. The layout conveys a lot about the size of the room, and the depiction can tell how the room will eventually look when it is furnished.
Home design visualization tackles this issue. It provides a homeowner with insight into the different sizes that can be chosen for the room before actual construction begins. They can test a smaller room against keeping the kitchen at full scale and compare both options side by side before signing off on the final construction drawings.
What Should Homeowners Expect From Home Visualization Before Committing?
Accuracy begins with actual dimensions proposed, not a generic-type space that approximates the real square-footage trade-offs available. Residential architectural visualization is only valuable if it reflects the actual square-footage options on the table. It is of no value if it is an idealized version that hides how much smaller something would actually be compared to its intended size.
Conclusion
With homeowners seeking size and customization balanced, getting to see those trade-offs ahead of time can help them feel good about decisions. Residential rendering turns an abstract square-footage compromise into something homeowners can evaluate room by room. That clarity can help prevent design decisions from becoming costly changes once construction is already underway.