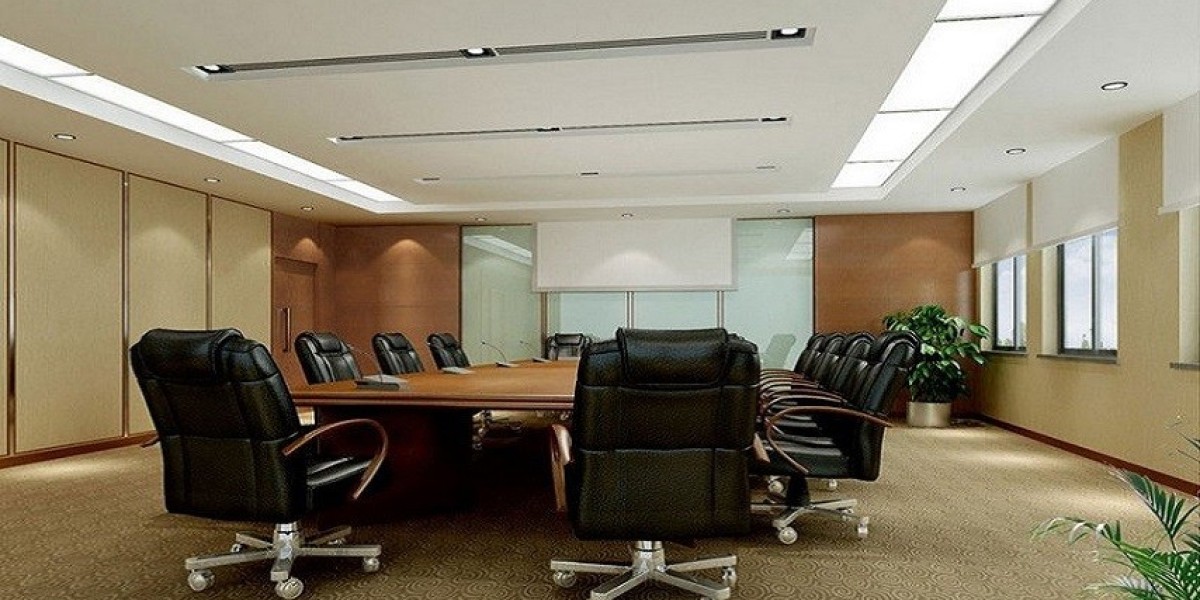

A well-planned corporate office layout is one of the most important factors influencing workplace productivity, employee satisfaction, collaboration, and operational efficiency. An office is more than a collection of desks and meeting rooms—it is a strategic environment that supports business goals and helps employees perform at their best.
As organizations continue to evolve with hybrid work models, technological advancements, and changing workforce expectations, thoughtful office planning has become essential. A carefully designed layout can improve workflow, reduce distractions, optimize space utilization, and create a more engaging workplace experience.
Understand Your Business Requirements
The first step in planning an efficient office layout is understanding how the business operates. Every organization has unique workflows, team structures, and space requirements that should influence the design process.
Consider factors such as:
- Number of employees
- Department structures
- Collaboration requirements
- Client interaction needs
- Future growth plans
- Hybrid or remote work policies
A clear understanding of operational requirements helps create a layout that supports both current and future business needs.
Analyze Employee Work Patterns
Before designing the office, it is important to understand how employees spend their time throughout the day.
Questions to consider include:
- Do teams frequently collaborate?
- How much focused individual work is required?
- Are private discussions common?
- How often are meeting rooms used?
- Do employees require flexible workspaces?
Analyzing work patterns helps determine the right balance between collaborative and private work areas.
Create Functional Space Zones
An efficient office layout organizes the workplace into dedicated zones based on specific activities.
Common zones include:
- Workstation areas
- Meeting rooms
- Collaboration spaces
- Reception areas
- Breakout zones
- Cafeterias
- Private offices
- Storage areas
Clearly defined zones improve workflow and ensure employees can easily access the spaces they need.
Prioritize Workflow Efficiency
The layout should support smooth movement throughout the office. Departments that frequently interact should be located close to one another to reduce unnecessary travel and improve communication.
For example:
- Sales teams may benefit from proximity to meeting rooms.
- Customer support teams may require quiet zones.
- Management offices may need convenient access to multiple departments.
Efficient placement of work areas can significantly improve productivity and operational performance.
Balance Collaboration and Privacy
While collaboration is essential in modern workplaces, employees also need spaces where they can focus without distractions.
A balanced office layout typically includes:
- Open collaboration areas
- Quiet workstations
- Private meeting rooms
- Phone booths
- Focus rooms
Providing a variety of work environments allows employees to choose the most suitable space for their tasks.
Optimize Space Utilization
Efficient office planning maximizes the use of available space without creating overcrowded conditions.
Strategies for better space utilization include:
- Modular furniture
- Shared workstations
- Multi-purpose rooms
- Compact storage solutions
- Flexible seating arrangements
Optimized layouts improve functionality while helping businesses manage real estate costs effectively.
Incorporate Flexible Design Solutions
Business requirements can change over time, making flexibility a valuable component of office planning.
Modern office layouts often include:
- Movable partitions
- Modular workstations
- Adaptable meeting spaces
- Reconfigurable furniture systems
Flexible solutions allow businesses to accommodate growth and changing work styles without extensive renovations.
Ensure Comfortable Circulation Paths
Employee movement should feel natural and unrestricted throughout the office. Poor circulation can create congestion and reduce workplace efficiency.
When planning pathways, consider:
- Wide walkways
- Accessible entrances and exits
- Clear navigation routes
- Efficient connections between departments
Comfortable circulation contributes to a more organized and productive environment.
Maximize Natural Light
Natural light has a direct impact on employee well-being, energy levels, and productivity. Office layouts should be planned to maximize daylight exposure wherever possible.
Effective strategies include:
- Positioning workstations near windows
- Using glass partitions
- Minimizing visual barriers
- Incorporating open-plan concepts
Well-lit spaces create a healthier and more inviting workplace atmosphere.
Integrate Technology Seamlessly
Modern offices depend heavily on technology for communication and daily operations. Technology requirements should be incorporated into the layout from the beginning.
Important considerations include:
- Power accessibility
- High-speed network infrastructure
- Video conferencing facilities
- Smart meeting rooms
- Charging stations
Seamless technology integration improves efficiency and supports hybrid work environments.
Design Comfortable Breakout Areas
Breakout spaces provide employees with opportunities to relax, recharge, and engage in informal discussions.
These areas may include:
- Lounge seating
- Coffee stations
- Informal meeting zones
- Wellness spaces
Breakout areas contribute to employee well-being and can encourage spontaneous collaboration.
Focus on Ergonomics
Employee comfort is essential for maintaining productivity. Ergonomic design helps reduce physical strain and supports long-term workplace health.
Key ergonomic considerations include:
- Adjustable office chairs
- Proper desk heights
- Monitor positioning
- Comfortable meeting furniture
Investing in ergonomic solutions can improve employee performance and satisfaction.
Plan for Future Growth
One of the most common office planning mistakes is designing only for current requirements. Businesses should anticipate future expansion and evolving operational needs.
Future-ready planning may include:
- Expandable workstation layouts
- Flexible meeting spaces
- Additional storage capacity
- Scalable technology infrastructure
Planning ahead helps avoid costly redesigns and disruptions later.
Reflect Company Culture and Brand Identity
An office layout should represent the organization's values, culture, and brand personality. Thoughtful design can strengthen employee engagement while creating a positive impression on clients and visitors.
Examples include:
- Branded reception areas
- Collaborative culture spaces
- Custom design elements
- Company-inspired color schemes
A workspace that reflects organizational identity fosters a stronger sense of belonging.
Conclusion
Planning a corporate office layout for maximum efficiency requires a strategic approach that balances functionality, flexibility, employee comfort, and business objectives. By understanding work patterns, optimizing space utilization, supporting collaboration, integrating technology, and preparing for future growth, organizations can create workplaces that enhance productivity and operational performance.
A well-designed office layout is not simply an investment in space—it is an investment in people, processes, and long-term business success.
Bring your dream workspace to life with trusted Turnkey Office Interior Vadodara services.
Experience innovative designs, flawless execution, and interiors crafted to elevate your business!